Home / Calculations / 04
Calculations · 04 · Buildings
Enclosure assemblies & connections
The enclosure as a set of real assemblies: every layer's weight carried into the structural model as a line load, thermal performance and the argon decision, and the connection details that get each system's load into the frame.
Wall weights → line loads
The gravity model needs to know what each wall weighs per foot of slab edge. Tamara built each assembly layer by layer, took an area weight (psf) for every layer, and multiplied by the story height to get a line load (plf).
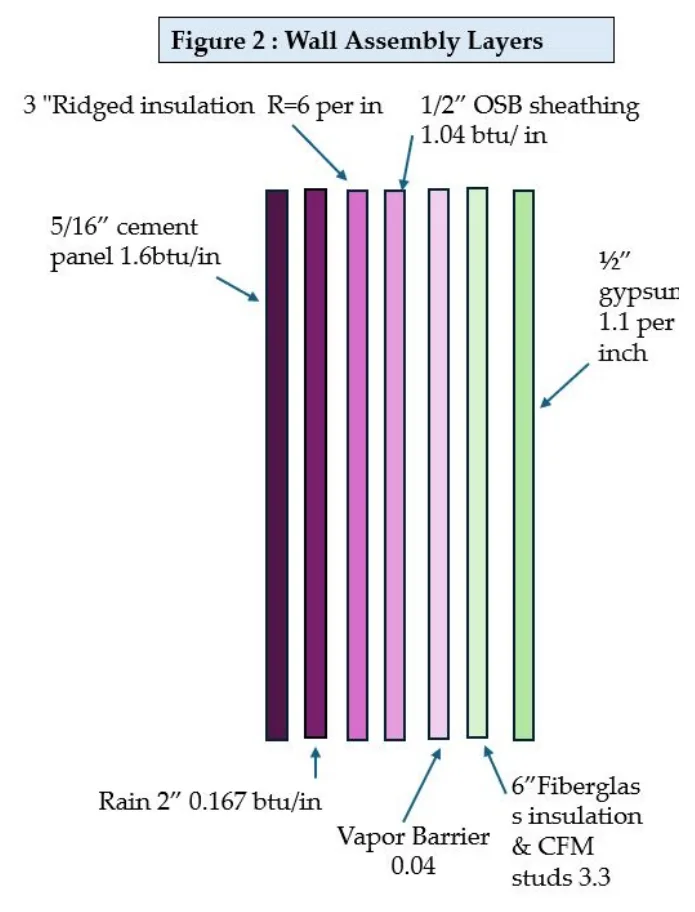
Fiber cement rainscreen (h = 17.5 ft) · U = 0.022
| Layer | Thickness (in) | PSF | PLF |
|---|---|---|---|
| Fiber cement panel | 0.31 | 3.21 | 56.18 |
| Air / rainscreen cavity | 1.5 | 0 | 0 |
| Rigid insulation (XPS) | 3 | 0.38 | 6.65 |
| OSB sheathing | 0.5 | 2 | 35.00 |
| 6″ 16 ga CFM studs @ 16″ | 6 | 5 | 87.50 |
| Fiberglass batt insulation | 6 | 0.55 | 9.63 |
| Vapor barrier | 0.0625 | 0.05 | 0.88 |
| ½″ gypsum wall board | 0.5 | 2 | 35.00 |
| Total | 17.88 | 13.19 | 230.83 |
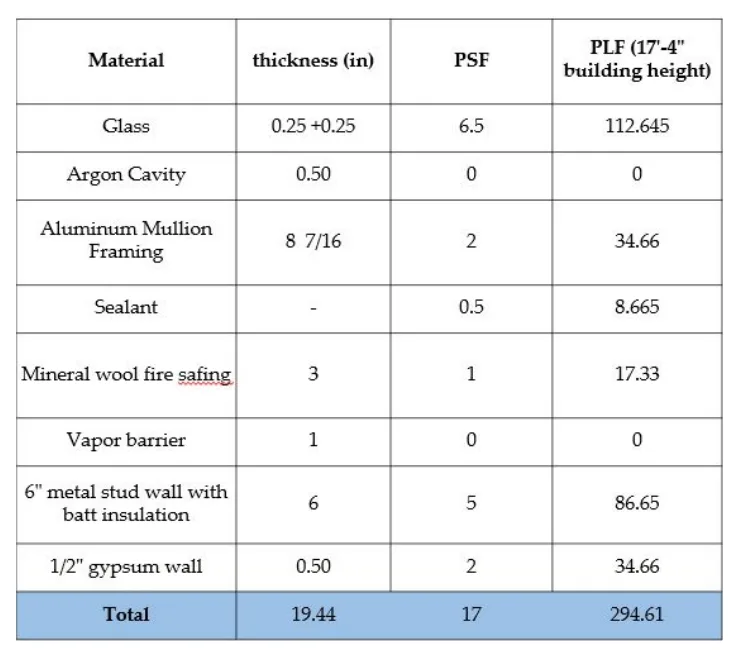
Unitized curtain wall (h = 17.33 ft) · U = 0.34
| Layer | Thickness (in) | PSF | PLF |
|---|---|---|---|
| Glass (¼″ + ¼″ tempered) | 0.50 | 6.5 | 112.65 |
| Argon cavity | 0.50 | 0 | 0 |
| Aluminum mullion framing | 8 7/16 | 2 | 34.66 |
| Sealant | — | 0.5 | 8.67 |
| Mineral wool fire safing | 3 | 1 | 17.33 |
| Vapor barrier | — | 0 | 0 |
| 6″ metal stud wall + batt | 6 | 5 | 86.65 |
| ½″ gypsum wall | 0.50 | 2 | 34.66 |
| Total | 19.44 | 17 | 294.61 |
Punched window section (h = 17.33 ft) · U = 1.09
| Layer | Thickness (in) | PSF | PLF |
|---|---|---|---|
| Laminated glass (vision PW4120A or transom AR4120A) | 0.44 | 3.25 | 56.32 |
| PVB interlayer | 0.09 | 0.5 | 8.67 |
| Aluminum frame | 2.00 | 2.00 | 34.66 |
| Sealant / gaskets | — | 0.50 | 8.67 |
| Mineral wool fire safing | 3.00 | 1.00 | 17.33 |
| Vapor barrier | 1.00 | 0 | 0 |
| 6″ metal stud wall + batt | 6.00 | 5.00 | 86.65 |
| ½″ gypsum board | 0.50 | 2.00 | 34.66 |
| Total per section | 13.03 | 246.95 |
Thermal performance
The new climate brings more cooling load and humidity, so each assembly was documented with a U-value and the thermal resistance of each layer (for example R-6/in rigid insulation, R-11 mineral wool safing, R-19 batts in the stud wall). U-values: fiber cement wall 0.022 (as calculated on AP.2), curtain wall 0.34 and punched window 1.09 (manufacturer data).
Argon or air in the glass?
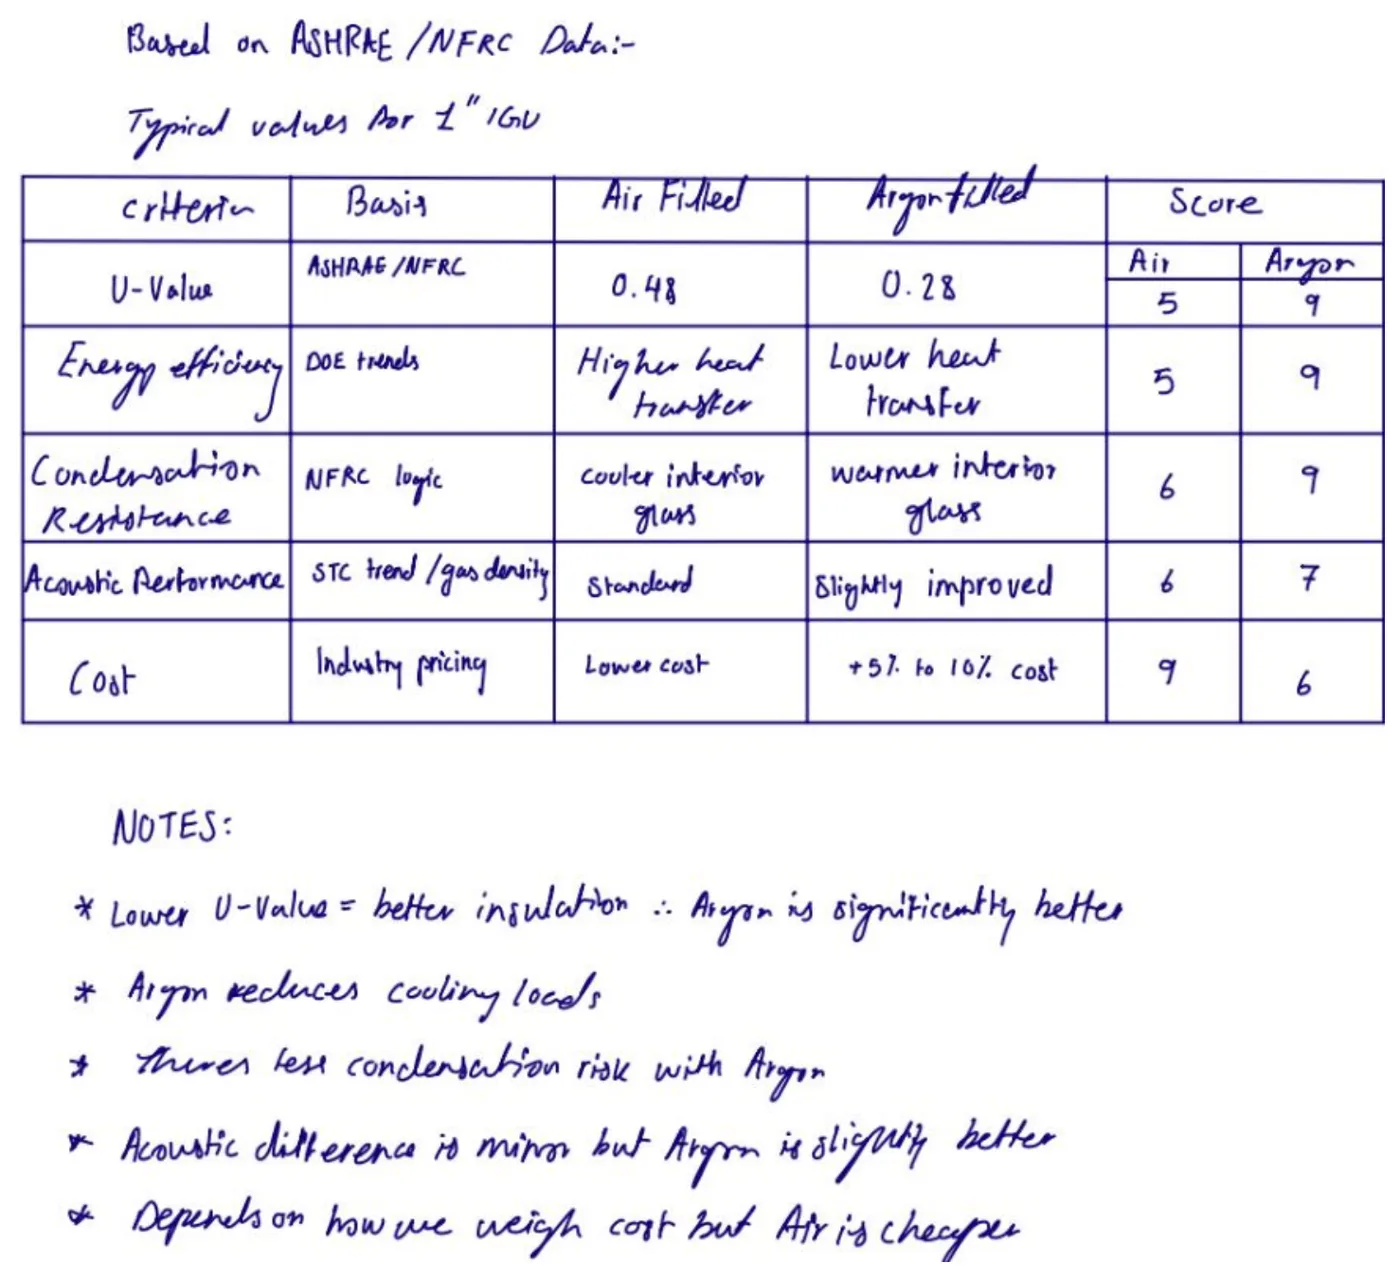
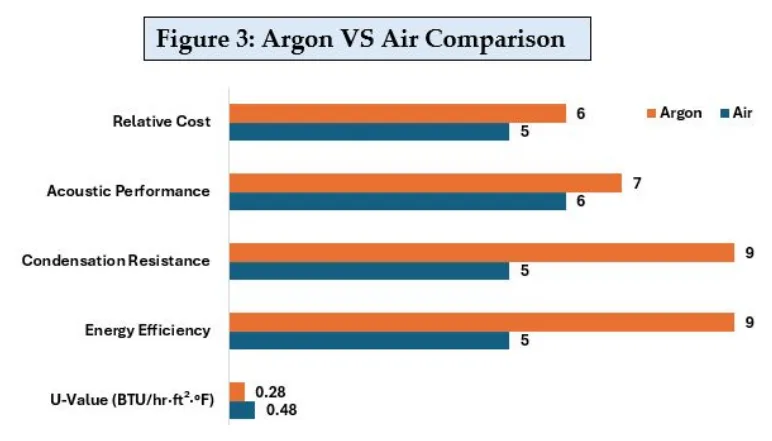
Tamara scored typical 1″ insulated glass units from ASHRAE/NFRC data on a 0–10 scale (higher is better):
| Criterion | Basis | Air-filled | Argon-filled | Air | Argon |
|---|---|---|---|---|---|
| U-value | ASHRAE / NFRC | 0.48 | 0.28 | 5 | 9 |
| Energy efficiency | DOE trends | Higher heat transfer | Lower heat transfer | 5 | 9 |
| Condensation resistance | NFRC logic | Cooler interior glass | Warmer interior glass | 6 | 9 |
| Acoustic performance | STC trend / gas density | Standard | Slightly improved | 6 | 7 |
| Cost | Industry pricing | Lower | +5% to 10% | 9 | 6 |
| Unweighted sum | 31 | 40 |
Argon wins on thermal performance and condensation, which matter most in a humid coastal climate. Air only wins on cost. Her note says how she weighed it: "depends on how we weigh cost, but air is cheaper." The curtain wall uses a ½″ argon cavity.
Connections & load paths
Each system gets its wind and gravity load into the structure differently, and the details follow from that:
| System | Supported by | Load path | Key detail |
|---|---|---|---|
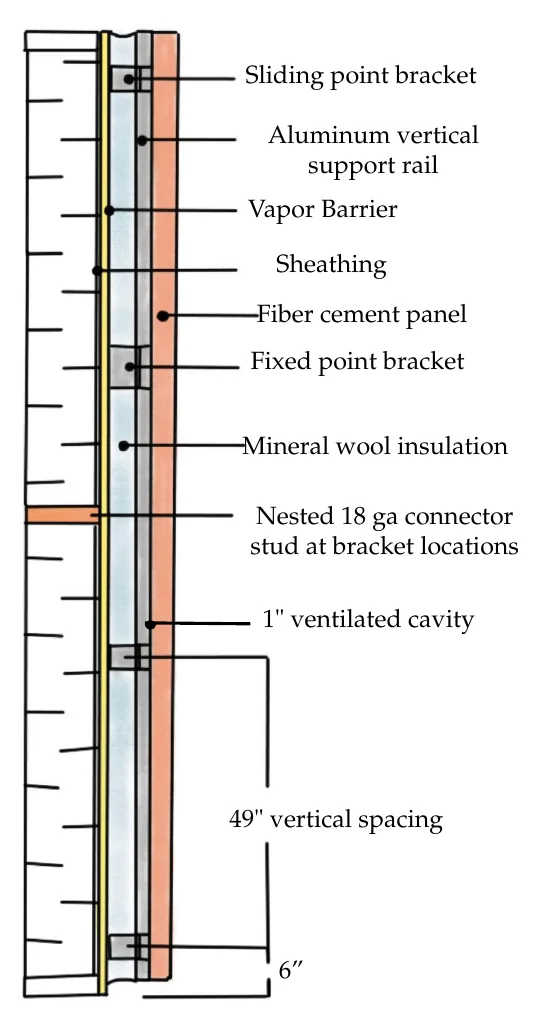
| Fiber cement rainscreen | Steel stud backup wall | Panel → rivets → rails → brackets → anchors → studs | Fixed-point brackets locate each rail. Sliding-point brackets let it move thermally. Nested 18 ga studs at brackets. |
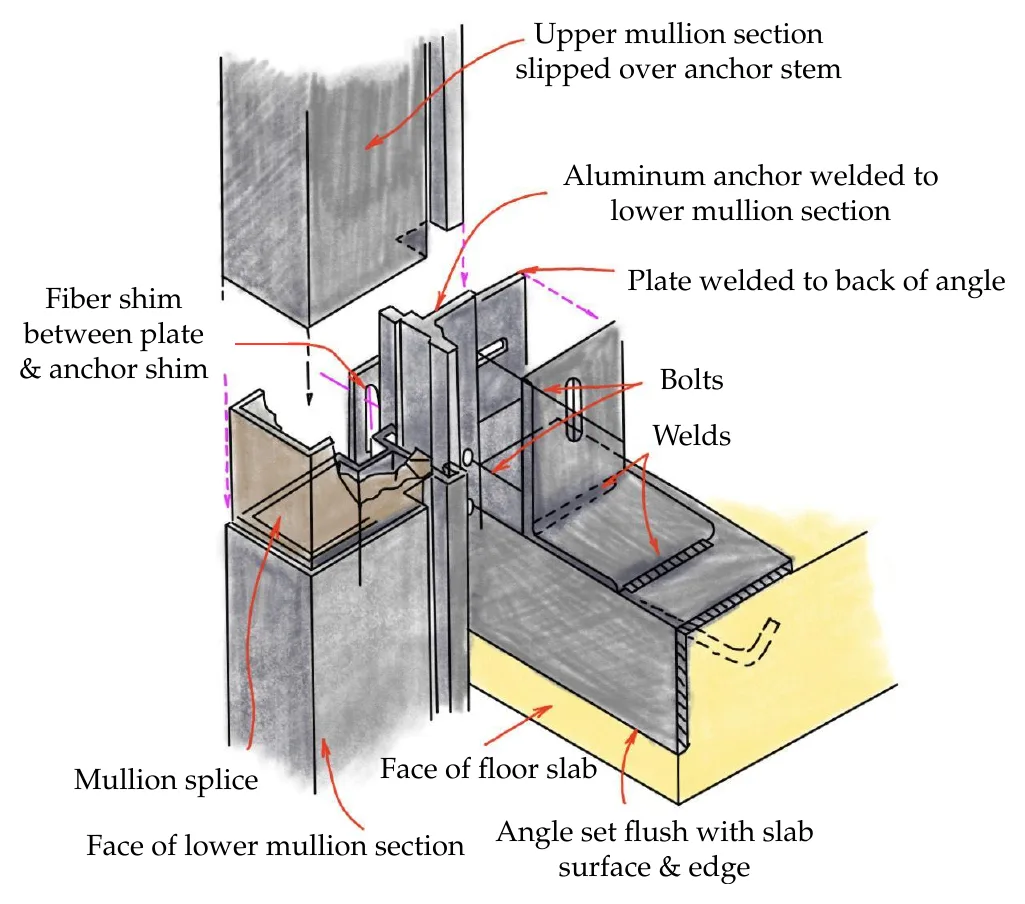
| Unitized curtain wall | Slab edge | Glass → frame → anchor lugs → brackets → slab | Upper mullion slips over an anchor stem welded to the lower mullion, so the stack joint takes drift and thermal movement. |
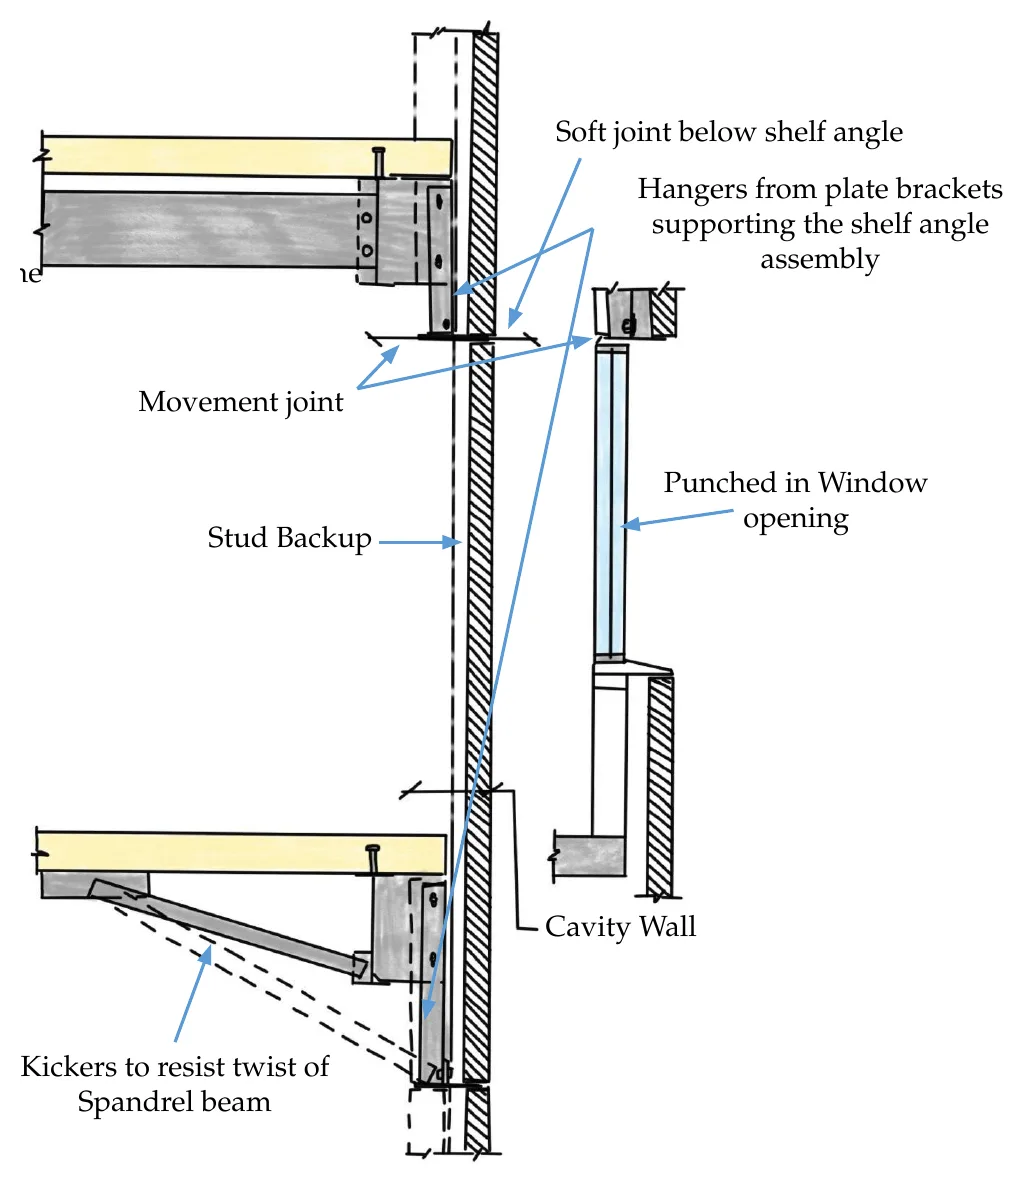
| Punched window | Surrounding wall | Glass → frame → anchors → stud wall | Anchors at jambs, head and sill. Hung shelf angle at the head per AISC DG 22. Kickers resist spandrel twist. |
Curtain wall vs. punched window
Her side-by-side comparison of the two glazing approaches (AP.6):
| Curtain wall | PGT picture window |
|---|---|
| Unitized system | Punched opening |
| Hung from slab | Supported by wall |
| Mullion system | Single frame |
| Complex load path | Direct load to wall |