Home / Calculations / 05
Calculations · 05 · Computation
Calculation tools & data
The software, spreadsheets and scoring methods behind the sheets, and an interactive calculator that reruns Tamara's components & cladding calculation in your browser.
The toolchain
The thesis sheets name each tool and what it was used for:
| Tool | Used for |
|---|---|
| Autodesk Revit 2026 | Detailing and coordination. Accurate geometry for calculations, and the building and enclosure model. |
| RAM Structural System 2024 | Steel gravity framing design, load takedown, the floor finite element model, and reactions for foundation design. |
| Excel spreadsheets | Analysis and design automation for foundations and façades (C&C pressures, torsion). |
| Manufacturer tools | SmartLam CLT design manual, Vulcraft joist catalog / Joist Wizard, Swisspearl and Sto system data. |
Tamara's résumé adds SAP2000 and ETABS for analysis, AutoCAD, Python and RStudio for data work, and advanced Excel.
Spreadsheets as calculators
The team's spreadsheets follow one pattern: inputs → code equations → checks with pass/fail flags. The C&C calculator takes wind speed, exposure, roof height, effective area and enclosure class and returns the design pressures. The torsion workbook takes section properties and loads and returns rotations with ✓ / ✗ status.
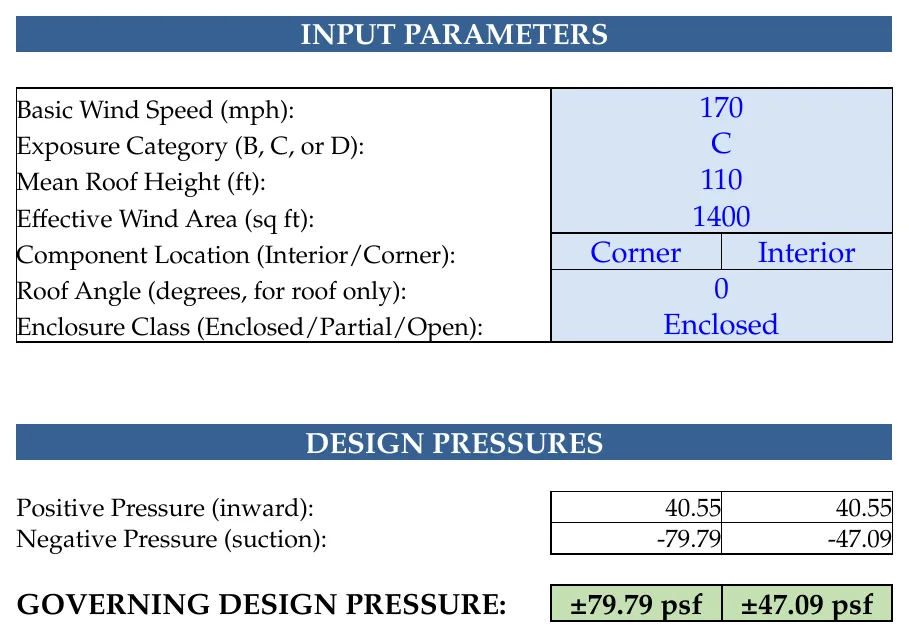
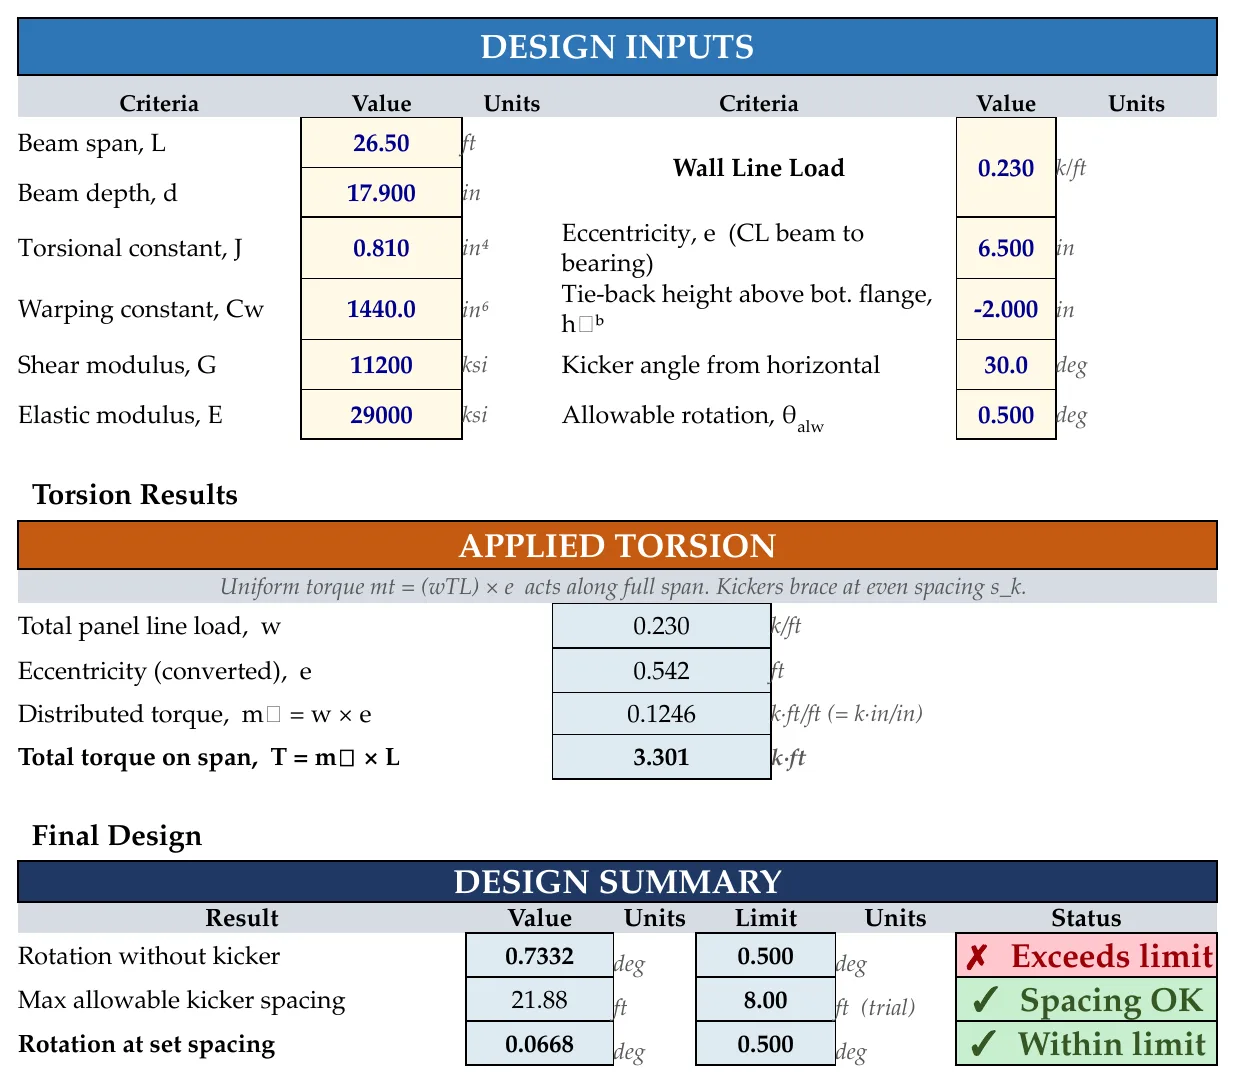
Spreadsheet sheets authored by K. Regep.
Try it: the C&C chain, live
This calculator reruns the components & cladding chain from Tamara's AP.6 hand calculations. The defaults are her inputs. Change any value, or load another element, to see how the pressure, panel force, bracket demand and drift limits respond.
Results
- Velocity pressure qh
- —
- Inward pressure
- —
- Zone 4 suction
- —
- Zone 5 suction (governs)
- —
- Element area A
- —
- Element force F = p·A
- —
- Bracket reaction R = F/n
- —
- Bracket moment M = R·e
- —
- Drift limit h/600
- —
- Drift limit h/400
- —
Turning data into a decision
Comparing materials and systems that are measured in different units means normalizing them. For the glazing decision, Tamara mapped NFRC-rated properties (U-value, condensation resistance, acoustic trend, cost) onto a common 0–10 scale before comparing argon and air. The embodied carbon comparison works the same way: weights from the model are multiplied by per-material GWP factors (concrete 0.30, steel 1.16, CLT 0.20 kg CO₂e/kg) so a steel saving and a timber addition can be added together.
Where AE 240 fits
AE 240: Programming and Data Science for Architectural Engineering teaches Python, data analysis, visualization, statistics and optimization. These are the skills behind the patterns above: keeping inputs separate from equations, checking results automatically, and putting design options on a common scale so they can be compared and charted. The calculator on this page is a small example of the same approach.